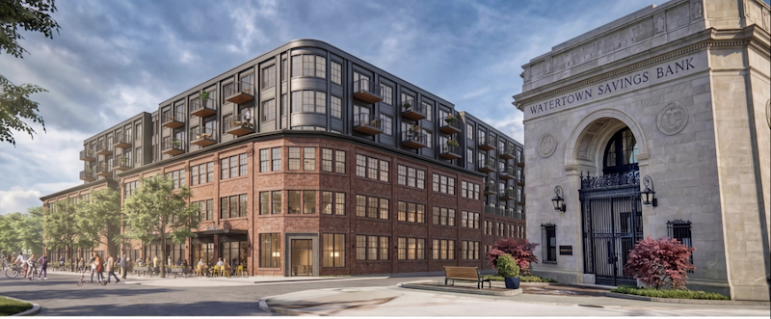
The large brick building facing the Delta in Watertown Square could be turned into a mixed-use building with six stories and 285 residential units and space for 6,000 sq. ft. of ground-floor retail.
RMR Group of Newton has submitted pre-application documents to Watertown’s Department of Community Development and Planning for the building at 9 Galen St. The complex stands at Galen and Pleasant streets next to the MBTA Bus turnaround in Watertown Square. It sits between the Charles River and the Watertown Savings Bank main branch on Main Street.
The project got notice from the Boston Business Journal, as well as the Charles River Regional Chamber, which called the building, “Watertown Square’s sleeping giant.”
“It may be the most underappreciated and best development opportunity in the heart of Watertown Square,” the Chamber wrote in its newsletter.
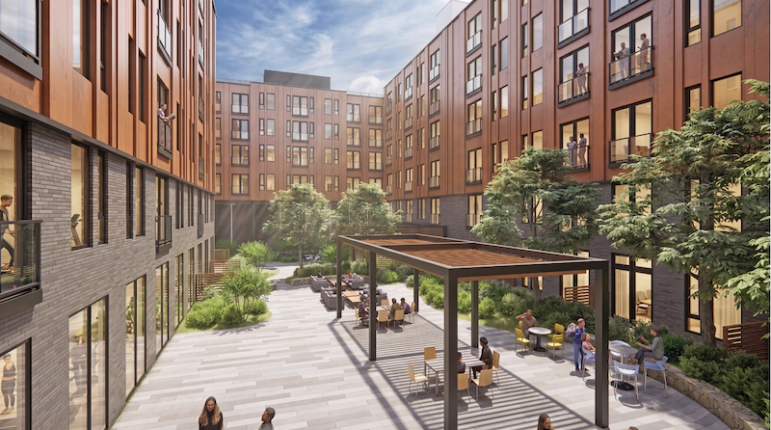
Currently an office building, the original part of the building was constructed in 1904 as part of the Lewando’s French Dyeing and Cleansing Works industrial complex. The current complex also includes a multi-level parking garage that was built in 1999.
The proposal includes replacing about 44,600 sq. ft. of surface parking and with residential amenities and landscaping, which would reduce the impervious area by 24,000 sq. ft.
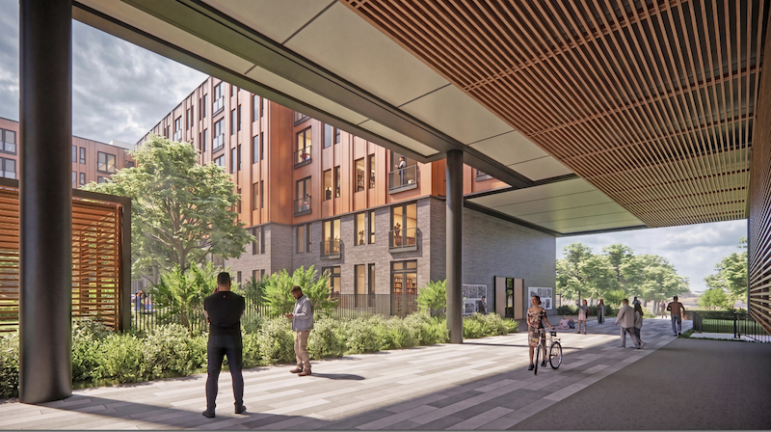
A publically accessible “River Passage” will stretch between Pleasant Street and the Charles River Greenway, according to the documents submitted to the City.
“This new well-lit, secure access route will be located at-grade with the new building spanning above and will traverse a new approximately 20,500-sq. ft. publicly accessible open space,” the document reads.
The building sits inside the new Watertown Square 3 Zoning District, the most dense zoning created as part of the City of Watertown’s Watertown Square Area Plan which allows 5+ stories (five stories plus a sixth that is an occupiable roof or penthouse). It is within the mixed-use overlay, which requires ground-floor retail, but is not a by-right area so it must go through the City’s Planning Board approval process.
The project narrative submitted to the Department of Community Development and Planning includes the following description:
“The Project will preserve the majority of the existing public-facing building facades thereby retaining architecturally significant features such as brick corbeling, columns, and capitals. It will also reuse the existing parking garage to serve the proposed use. The existing surface parking lot at the south side of the Project Site will be removed and replaced with permeable soil for landscaping and paved pedestrian ways. The Project will significantly improve the existing condition of the Project Site through the introduction of both a new residential courtyard and a new publicly accessible area between the south building façade and the Charles River Greenway.”
The stretch along Pleasant Street will be largely unchanged, but the streetscape along Galen Street “will reflect the Watertown Square planning efforts by providing a wider pedestrian realm at the Project Site’s eastern edge, restaurant seating areas, furnishings, safe bicycle passage, and lighting that respects dark sky initiatives.”
See the project plans by clicking here. The architectural renderings can be seen here.